
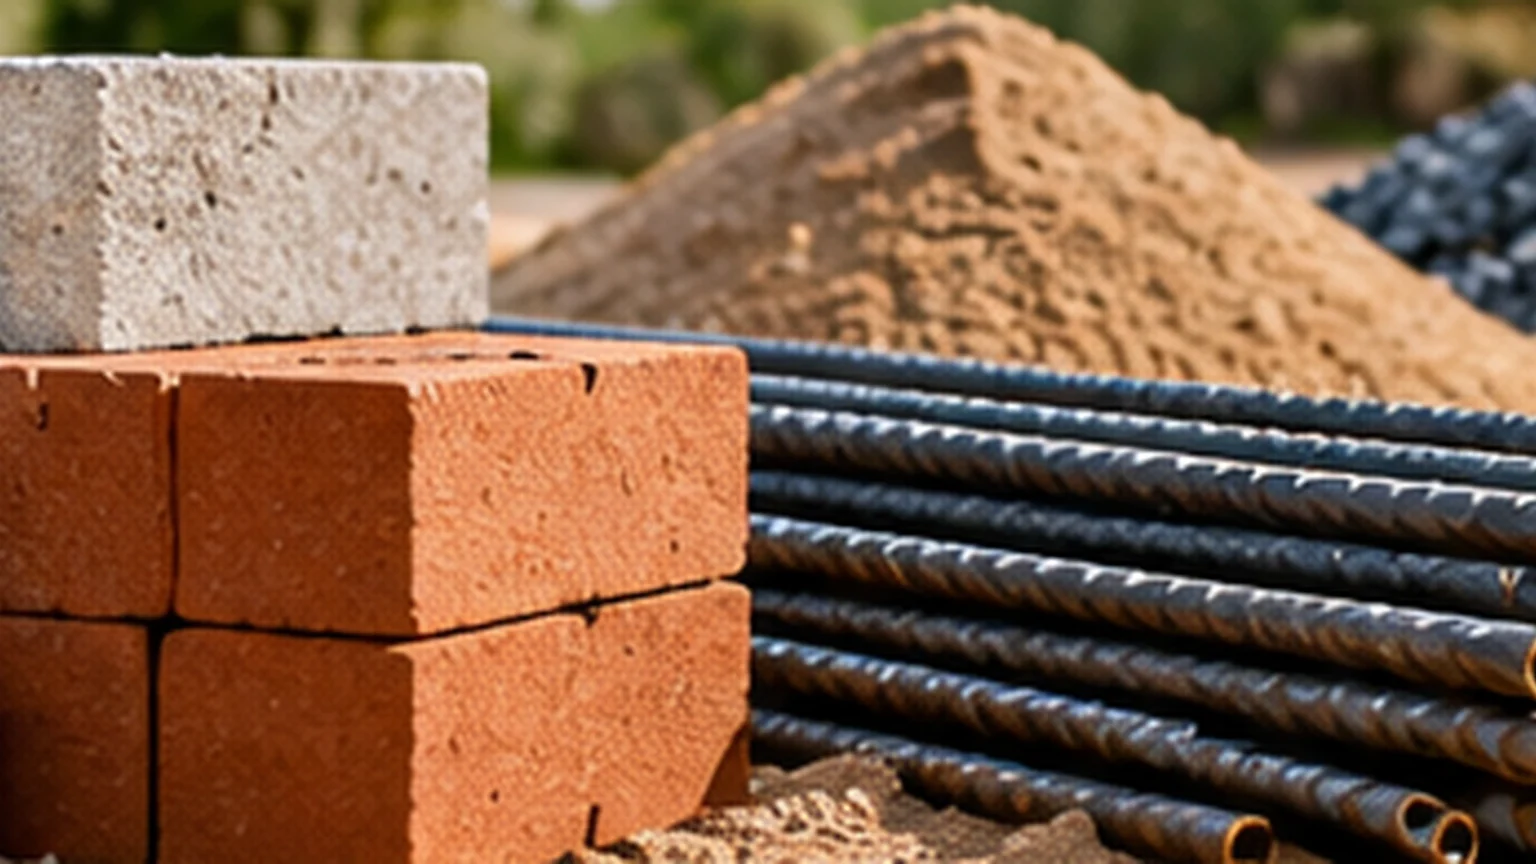
Construction Packages
Choose The Specification
Before You Compare The Price.
SR Buildcon’s construction packages are intended to define the materials, finishes, allowances and project specifications that form the basis of the agreed construction scope.
What A Package Should Define
The rate only makes sense when the specification is clear.
Two homes with the same built-up area can be built very differently. A package is the specification framework behind the rate, and the difference usually sits in details such as:
- Structural requirements
- Material selections
- Flooring
- Doors and windows
- Electrical scope
- Plumbing scope
- Sanitaryware
- Finishes
- Owner upgrades
- Site conditions
Final inclusions and specifications are defined in the agreed project scope.
Construction Packages
Six specification levels.
Choose the specification level that aligns with your construction priorities, material preferences and finish expectations. Each package defines the applicable design, structural, material and finishing standards.
Package rates shown are exclusive of applicable GST.
01
SR Essential
₹1,699
per sq.ft + GST
Discuss This PackageDesign & Drawings
- Architectural Layout
- Structural Design
- 2D Floor Plans
Structural
- Steel
- Sunvik Fe 550 or equivalent
- Aggregates
- 20 mm / 40 mm
- Cement
- Zuari, Priya Gold [43 Grade, 53 Grade] or equivalent
- Blocks
- Standard solid blocks 6″ inch 4″ inch
- RCC Design Mix
- As per structural design
- Ceiling Height
- 10 Ft [finished floor level to finished floor level]
- Waterproofing
- Dr. Fixit
Kitchen
- Ceramic wall tile
- Up to Rs.40/- [2 feet]
- Kitchen sink
- Stainless steel Rs.3,000/-
- Main sink faucet
- Rs.2,000/- any other faucet ISI marked
- Kitchen counter
- Granite worth Rs.80/-
Bathroom
- Ceramic wall tile
- Up to 7′ Rs.40/sq.ft
- Pipes
- Astral
- Door
- PVC
- Floor
- Up to Rs.30/sq.ft
- Accessories
- CP fittings & sanitary worth Rs.15,000/- per 1000 sq.ft — Astral / Cera / Hindware / Parryware
Doors & Windows
- Main door
- 5/3″ Rs.15,000/- including fixtures — Salwood
- Internal door
- Rs.6,000/- flush door including fixtures
- Pooja room
- Not provided
- Door frames
- Sal wood 4″ inch by 2.5″ inch
- Windows
- Aluminium windows
- Polishing
- All external & internal doors are polished
Flooring
- Living & dining area
- Tiles up to Rs.50/sq.ft
- Balcony & open area
- Anti-skid tiles up to Rs.40/sq.ft
- Kitchen
- Tiles up to Rs.50/sq.ft
- Staircase
- Sadarahalli granite up to Rs.60/sq.ft
- Parking
- Anti-skid tiles up to Rs.30/sq.ft
Electricals
- Wires
- Anchor, Finolex
- Switches
- Anchor / Roma [fireproof]
- Electrical points
- As per drawing
- Charging points
- Not provided
- Solar provision
- Not provided
Paintings
- Exterior painting
- Asian primer + ACE exterior emulsion paint or equivalent
- Interior painting
- JK putty + Tractor emulsion or equivalent
Miscellaneous
- Overhead tank
- Sintex triple layer 1000 litres
- Underground sump
- 4000 litres
- Staircase railing
- MS railing up to Rs.200/sq.ft
- Tank room
- Not provided
- Glass
- Not provided
- Roof heat reduction
- Not provided
02
SR Select
₹1,799
per sq.ft + GST
Discuss This PackageDesign & Drawings
- Architectural Layout
- Structural Design
- 2D Floor Plans
- 3D Elevation
Structural
- Steel
- Sunvik / Meenakshi Fe 550 or equivalent
- Aggregates
- 20 mm / 40 mm
- Cement
- Chettinad, Zuari, Ramco [43 Grade, 53 Grade] or equivalent
- Blocks
- Standard solid blocks 6″ inch 4″ inch
- RCC Design Mix
- As per structural design
- Ceiling Height
- 10 Ft [finished floor level to finished floor level]
- Waterproofing
- Dr. Fixit
Kitchen
- Ceramic wall tile
- Up to Rs.45/- [2 feet]
- Kitchen sink
- Stainless steel Rs.4,000/-
- Main sink faucet
- Rs.3,000/- any other faucet ISI marked
- Kitchen counter
- Granite worth Rs.80/-
Bathroom
- Ceramic wall tile
- Up to 7′ Rs.50/sq.ft
- Pipes
- Ashirwad / Supreme
- Door
- Astral door
- Floor
- Up to Rs.40/sq.ft
- Accessories
- CP fittings & sanitary worth Rs.25,000 for 1000 sq.ft [Hindware / Parryware] ISI marked
Doors & Windows
- Main door
- 5/3″ Rs.15,000/- including fixtures — Salwood
- Internal door
- Rs.8,000/- membrane door including fixtures
- Pooja room
- Not provided
- Door frames
- Sal wood 4″ inch by 2.5″ inch
- Windows
- Aluminium glass shutter and mesh shutters, 3 track in 1 mesh
- Polishing
- All external & internal doors are polished
Flooring
- Living & dining area
- Tiles up to Rs.60/sq.ft
- Balcony & open area
- Anti-skid tiles up to Rs.40/sq.ft
- Kitchen
- Tiles up to Rs.60/sq.ft
- Staircase
- Sadarahalli granite up to Rs.80/sq.ft
- Parking
- Anti-skid tiles up to Rs.30/sq.ft
Electricals
- Wires
- Anchor [fireproof switches]
- Switches
- Anchor [fireproof]
- Electrical points
- As per drawing
- MCB
- Anchor
- Charging points
- Not provided
- Solar provision
- Not provided
Paintings
- Exterior painting
- Asian primer + ACE exterior emulsion paint or equivalent
- Interior painting
- JK putty + Tractor Shyne emulsion or equivalent
Miscellaneous
- Overhead tank
- Sintex triple layer 1000 litres
- Underground sump
- 6000 litres
- Staircase railing
- MS railing up to Rs.200/sq.ft
- Tank room
- Not provided
- Glass
- Not provided
- Roof heat reduction
- Not provided
Best Selling
03
SR Signature
₹1,899
per sq.ft + GST
Discuss This PackageDesign & Drawings
- Architectural Layout
- Structural Design
- 2D Floor Plans
- 3D Elevation
Structural
- Steel
- Indus / Meenakshi Fe 550 or equivalent
- Aggregates
- 20 mm / 40 mm
- Cement
- ACC / Birla [43 Grade, 53 Grade] or equivalent
- Blocks
- Standard solid blocks 6″ inch 4″ inch
- RCC Design Mix
- As per structural design
- Ceiling Height
- 10 Ft [finished floor level to finished floor level]
- Waterproofing
- Dr. Fixit
Kitchen
- Ceramic wall tile
- Up to Rs.50/- [2 feet]
- Kitchen sink
- Stainless steel Rs.5,000/-
- Main sink faucet
- Rs.4,000/- any other faucet [Hindware / Cera] ISI marked
- Kitchen counter
- Granite worth Rs.100/-
Bathroom
- Ceramic wall tile
- Up to 7′ Rs.60/sq.ft
- Pipes
- Ashirwad / Supreme
- Door
- Flush door [waterproof]
- Floor
- Up to Rs.50/sq.ft
- Accessories
- CP fittings & sanitary worth Rs.35,000 for 1000 sq.ft [CERA, Essco] ISI marked
Doors & Windows
- Main door
- 5/3.5″ teak wood Rs.30,000/- including fixtures
- Internal door
- Rs.9,000/- membrane door including fixtures
- Pooja room
- Not provided
- Door frames
- Sal wood 4″ inch by 2.5″ inch
- Windows
- UPVC 3-shutter with 2-glass & 1-mosquito shutter worth Rs.450/- sq.ft
- Polishing
- All external & internal doors are polished
Flooring
- Living & dining area
- Tiles up to Rs.80/sq.ft
- Balcony & open area
- Anti-skid tiles up to Rs.60/sq.ft
- Kitchen
- Tiles up to Rs.80/sq.ft
- Staircase
- Sadarahalli granite up to Rs.90/sq.ft
- Parking
- Anti-skid tiles up to Rs.55/sq.ft
Electricals
- Wires
- Finolex / Polycab (fireproof)
- Switches
- GM / Panasonic [fireproof]
- Electrical points
- As per drawing
- MCB
- GM
- Charging points
- Not provided
- Solar provision
- Not provided
Paintings
- Exterior painting
- Asian primer + Apex exterior emulsion paint or equivalent
- Interior painting
- JK putty + Tractor Shyne emulsion or equivalent
Miscellaneous
- Overhead tank
- Sintex triple layer 1500 litres
- Underground sump
- 8000 litres
- Staircase railing
- SS railing up to Rs.400/sq.ft
- Tank room
- Not provided
- Glass
- Not provided
- Roof heat reduction
- Not provided
Best Selling
04
SR Prestige
₹1,999
per sq.ft + GST
Discuss This PackageDesign & Drawings
- Architectural Layout
- Structural Design
- 2D Floor Plans
- 3D Elevation
- Electrical Drawings
Structural
- Steel
- Jindal / Indus Fe 550 or equivalent
- Aggregates
- 20 mm / 40 mm
- Cement
- Ultratech / Birla [43 Grade, 53 Grade] or equivalent
- Blocks
- Standard solid blocks 6″ inch 4″ inch
- RCC Design Mix
- As per structural design
- Ceiling Height
- 10.6″ Ft [finished floor level to finished floor level]
- Waterproofing
- Dr. Fixit
Kitchen
- Ceramic wall tile
- Up to Rs.60/- [2 feet]
- Kitchen sink
- Stainless steel Rs.6,500/-
- Main sink faucet
- Rs.5,000/- any other faucet [Jaguar / Essco / Parryware] ISI marked
- Kitchen counter
- Granite worth Rs.140/-
Bathroom
- Ceramic wall tile
- Up to 7′ Rs.80/sq.ft
- Pipes
- Ashirwad / Supreme
- Door
- Flush door [waterproof]
- Floor
- Up to Rs.70/sq.ft
- Accessories
- CP fittings & sanitary worth Rs.45,000 for 1000 sq.ft [Jaquar] ISI marked
Doors & Windows
- Main door
- 6/4″ teak wood Rs.40,000/- including fixtures
- Internal door
- Rs.12,000/- laminated door including fixtures
- Pooja room
- Teak wood worth Rs.20,000/-
- Door frames
- Sal wood 4″ inch by 2.5″ inch
- Windows
- UPVC 3-shutter with 2-glass & 1-mosquito shutter worth Rs.450/- sq.ft
- Polishing
- All external & internal doors are polished
Flooring
- Living & dining area
- Tiles up to Rs.100/sq.ft
- Balcony & open area
- Anti-skid tiles up to Rs.70/sq.ft
- Kitchen
- Tiles up to Rs.100/sq.ft
- Staircase
- Sadarahalli granite up to Rs.100/sq.ft
- Parking
- Anti-skid tiles up to Rs.70/sq.ft
Electricals
- Wires
- Havells [fireproof]
- Switches
- GM / Panasonic [fireproof]
- Electrical points
- As per drawing. CCTV [provision]
- MCB
- GM / Legrand
- Charging points
- EV charging point
- Solar provision
- Not provided
Paintings
- Exterior painting
- Asian primer + Apex exterior emulsion paint or equivalent
- Interior painting
- JK putty + Apcolite premium emulsion or equivalent
Miscellaneous
- Overhead tank
- Sintex triple layer 2000 litres
- Underground sump
- 10,000 litres
- Staircase railing
- SS railing up to Rs.500/sq.ft
- Tank room
- Provided
- Glass
- Not provided
- Roof heat reduction
- Provided
05
SR Elite
₹2,199
per sq.ft + GST
Discuss This PackageDesign & Drawings
- Basic Elevation
- Architectural Layout
- Structural Design
- 3D Elevation
- 2D Floor Plans
- 3D Floor Plan
- Electrical Drawings
- Plumbing Drawings
- 3D Walk Through Video
Structural
- Steel
- Jindal / JSW Fe 550 or equivalent
- Aggregates
- 20 mm / 40 mm
- Cement
- ACC / Birla [43 Grade, 53 Grade] or equivalent
- Blocks
- Standard solid blocks 6″ inch 4″ inch (Hydraulic Punched)
- RCC Design Mix
- As per structural design
- Ceiling Height
- 10.6″ Ft [finished floor level to finished floor level]
- Waterproofing
- Dr. Fixit
Kitchen
- Ceramic wall tile
- Up to Rs.80/- [2 feet]
- Kitchen sink
- Stainless steel single sink / granite finish = Rs.8,500/-
- Main sink faucet
- Rs.7,000/- any other faucet [Godrej / Jaguar] ISI marked
- Kitchen counter
- Granite worth Rs.160/-
Bathroom
- Ceramic wall tile
- Up to 7′ Rs.90/sq.ft
- Pipes
- Ashirwad / Supreme
- Door
- Flush door [waterproof] Rs.12,000/door
- Floor
- Up to Rs.80/sq.ft
- Accessories
- CP fittings & sanitary worth Rs.55,000 for 1000 sq.ft [Jaquar, Grohe] ISI marked
- Shower console
- Glass shower console, complete bathroom accessories
Doors & Windows
- Main door
- 6/4″ teak wood Rs.50,000/- including fixtures
- Internal door
- Rs.12,000/- laminated door including fixtures
- Pooja room
- Teak wood worth Rs.30,000/-
- Door frames
- Teak wood 4″ inch by 2.5″ inch
- Windows
- UPVC 3-shutter with 2-glass & 1-mosquito shutter worth Rs.600/- sq.ft
- Polishing
- All external & internal doors are polished
Flooring
- Living & dining area
- Tiles up to Rs.120/sq.ft
- Balcony & open area
- Anti-skid tiles up to Rs.80/sq.ft
- Kitchen
- Tiles up to Rs.120/sq.ft
- Staircase
- Granite up to Rs.120/sq.ft
- Parking
- Anti-skid tiles up to Rs.90/sq.ft
Electricals
- Wires
- Havells / GM
- Switches
- GM / Legrand / Panasonic [modular] [fireproof]
- Electrical points
- As per drawing. CCTV [provision]
- MCB
- Legrand modular
- Charging points
- EV charging point
- Security
- Digital video door, intruder alert system included
- Solar provision
- Provided
Paintings
- Exterior painting
- Asian primer + Apex exterior emulsion paint or equivalent
- Interior painting
- JK putty + Apcolite premium emulsion or equivalent
Miscellaneous
- Overhead tank
- Sintex triple layer 2500 litres
- Underground sump
- 12,000 litres
- Staircase railing
- SS railing with glass up to Rs.600/sq.ft
- Tank room
- Provided
- Glass
- Open to sky glass [if in the architectural drawing] will be included
- Roof heat reduction
- Provided
06
SR Bespoke
₹2,699
per sq.ft + GST
Discuss This PackageDesign & Drawings
- Basic Elevation
- Architectural Layout
- Structural Design
- 2D Floor Plan
- 3D Elevation
- 3D Floor Plans
- Electrical Drawings
- Plumbing Drawings
- Furniture Drawings
- 3D Walk Through Video
Structural
- Steel
- TATA Fe 550 or equivalent
- Aggregates
- 20 mm / 40 mm
- Cement
- ACC / Birla [43 Grade, 53 Grade] or equivalent
- Blocks
- Standard red bricks 9″ inch 4″ inch
- RCC Design Mix
- As per structural design
- Ceiling Height
- 10.6″ Ft [finished floor level to finished floor level]
- Waterproofing
- Dr. Fixit. SSM will be applied across the boundary and not in between sites
Kitchen
- Ceramic wall tile
- Up to Rs.120/- [2 feet above kitchen slab]
- Kitchen sink
- Stainless steel single sink / granite finish = Rs.15,000/-
- Main sink faucet
- Rs.9,000/- any other faucet [Jaguar] ISI marked
- Kitchen counter
- Granite worth Rs.250/-
Bathroom
- Ceramic wall tile
- Up to 7′ Rs.120/sq.ft
- Pipes
- Ashirwad / Supreme
- Door
- Flush door [waterproof] Rs.15,000/door
- Floor
- Up to Rs.90/sq.ft
- Accessories
- Sanitary ware & CP fittings up to Rs.75,000/- per 1000 sq.ft of construction. Door mirror, soap dish, towel rail worth Rs.10,000/- till 1000 sq.ft of construction
- Shower console
- Glass shower console, complete bathroom accessories
Doors & Windows
- Main door
- 7/4″ Burma border teak wood Rs.60,000/- including fixtures
- Internal door
- Rs.15,000/- veneer door including fixtures
- Pooja room
- Teak wood worth Rs.35,000/-
- Door frames
- Teak wood 4″ inch by 2.5″ inch
- Windows
- UPVC 3-shutter with 2-glass & 1-mosquito shutter worth Rs.600/- sq.ft
- Polishing
- All external & internal doors are polished
Flooring
- Living & dining area
- Up to Rs.150/sq.ft — vitrified tiles / granite
- Balcony & open area
- Anti-skid tiles up to Rs.80/sq.ft
- Kitchen
- Tiles / granite up to Rs.140/sq.ft
- Staircase
- Granite up to Rs.140/sq.ft
- Parking
- Anti-skid tiles up to Rs.95/sq.ft
Electricals
- Wires
- Finolex / Polycab (fireproof)
- Switches
- GM / Legrand [modular] [fireproof]
- Electrical points
- As per drawing. CCTV [provision]
- MCB
- Legrand
- Charging points
- EV charging point
- Security
- Modular digital video door
- Solar provision
- Provided
Paintings
- Exterior painting
- Asian primer + Apex Ultima exterior emulsion paint or equivalent
- Interior painting
- JK putty + Royale Luxury emulsion or equivalent
Miscellaneous
- Overhead tank
- Sintex triple layer 4000 litres
- Underground sump
- 12,000 litres
- Staircase railing
- SS railing with glass up to Rs.600/sq.ft
- Tank room
- Provided
- Glass
- Open to sky glass [if in the architectural drawing] will be included
- Roof heat reduction
- Provided
- Modular kitchen
- 1 unit of modular kitchen worth up to 1.5 lakhs
- False ceiling
- Living room POP false ceiling
- TV unit
- 1 TV unit, 4:5 size
- Wardrobes
- 5:7 = 2 wall wardrobes
Package rates and specifications are subject to final project requirements, site conditions, approved drawings and the executed project agreement.
Beyond The Rate
The package rate is only one part of the final project calculation.
Final project cost is determined from the agreed drawings, scope, specifications and applicable project conditions.
- Total built-up area
- Drawings
- Structural requirements
- Site conditions
- Approvals
- Owner changes
- Specification upgrades
- Work outside the base agreed scope
Indicative Estimate
How an indicative estimate is calculated.
Built-up Area
×
Package Rate
=
Indicative Construction Estimate
Built-up area is measured from the drawings. The package rate follows the specification level chosen for the project.
- Package rates are awaiting final confirmation.
- The calculator will use the approved current rates once they are published.
- An indicative calculator result is not the final project quotation.
The final project cost depends on drawings, specifications, site conditions and project requirements.
Upgrades & Changes
Your specification can change. The scope must change with it.
An upgrade is a change to the agreed specification, so it is handled as a change to the scope rather than an informal request.
A homeowner may request
- Upgraded finishes
- Different material selections
- Design changes
- Additional work
- Specification changes
Where these differ from the agreed scope, they may affect
- Price
- Quantity
- Procurement
- Execution sequence
- Project timeline
Variations should be documented and agreed wherever practical before the changed work is executed.
Choosing A Package
The right package depends on the home you are planning.
The selection usually considers the intended use of the home, the required finish level, the budget framework, material preferences, long-term requirements and the areas where the homeowner wants to upgrade.
01
What matters most to you?
Specification, finish and budget priorities.
02
Where do you want to spend more?
Identify high-priority spaces or materials.
03
What should remain within a practical specification?
Balance the overall project.
From Package To Construction
A package is where the project definition begins.
The specification framework becomes drawings, then an agreed scope, then the work itself.
01
Package
Specification framework.
02
Drawings & BOQ
Project definition.
03
Agreed Scope
Inclusions, exclusions and responsibilities.
04
Construction
Execution.
05
Control
Cost, quality, time and visibility.
Payment Plan
Stage-Wise Construction Payment Milestones
Payments are aligned with defined stages of design, structural execution and finishing, helping maintain clear progress-linked project control.
- Advance to Start the Designing WorkAdvance towards commencement of architectural planning, structural design and project-design activities.
- Advance to Start Construction WorkAdvance towards site mobilization and commencement of construction execution.
- Completion of Plinth Beam & Foundation WorkPayment milestone upon completion of foundation works and RCC plinth beam.
- Completion of Ground Floor Slab WorkPayment milestone upon completion of the Ground Floor reinforced-concrete slab.
- Completion of First Floor Slab WorkPayment milestone upon completion of the First Floor reinforced-concrete slab.
- Completion of Second Floor Slab WorkPayment milestone upon completion of the Second Floor reinforced-concrete slab.
- Completion of Terrace Floor Slab WorkPayment milestone upon completion of the Terrace / Roof reinforced-concrete slab.
- Advance for Electrical, Plumbing, Doors & WindowsAdvance towards commencement of electrical, plumbing, door and window works.
- Completion of Internal Walls with Plastering WorkPayment milestone upon completion of internal wall plastering works.
- Completion of External Walls with Plastering WorkPayment milestone upon completion of external wall plastering works.
- Advance for Flooring WorkAdvance towards procurement and commencement of flooring works.
- Completion of Flooring WorksPayment milestone upon completion of the defined flooring works.
- Advance for Painting WorkAdvance towards commencement of internal and external painting works.
- Completion of Painting Work; Advance for Terrace Waterproofing, Chapdi Stone & Rainwater Harvesting WorkPayment milestone upon completion of painting works, followed by mobilization for terrace waterproofing, Chapdi Stone works and rainwater-harvesting works.
- Completion of All Miscellaneous Works & Handover of the BuildingCompletion of balance miscellaneous works, final finishing activities and formal handover of the building.
The applicable milestones for a project are confirmed in the agreed project scope and the project agreement.
Site Consultation
Not sure which specification level fits your home?
Start with the plot, built-up requirement and the finish level you have in mind.