
Projects
The Work Should
Speak For The Process.
SR Buildcon project case studies will document the home, the site, the construction scope and the progression from planning through execution and handover.
Verified project case studies are being prepared for publication.
The Case-Study Model
More than a finished photograph.
A finished photograph shows the result. A case study should show how the home was actually built — the site it started from, the scope SR Buildcon handled and the stages it moved through.
- ProjectResidence or project identity
- LocationVerified locality
- PlotVerified plot dimensions
- Built-up areaVerified construction area
- ConfigurationFloors and home configuration
- ScopeWhat SR Buildcon handled
- ProgressSelected construction stages
- ResultFinal verified project photography
Featured Project
Brigade Devanahalli
Client-approved project visuals are shown here. Detailed project specifications will be published after final verification.
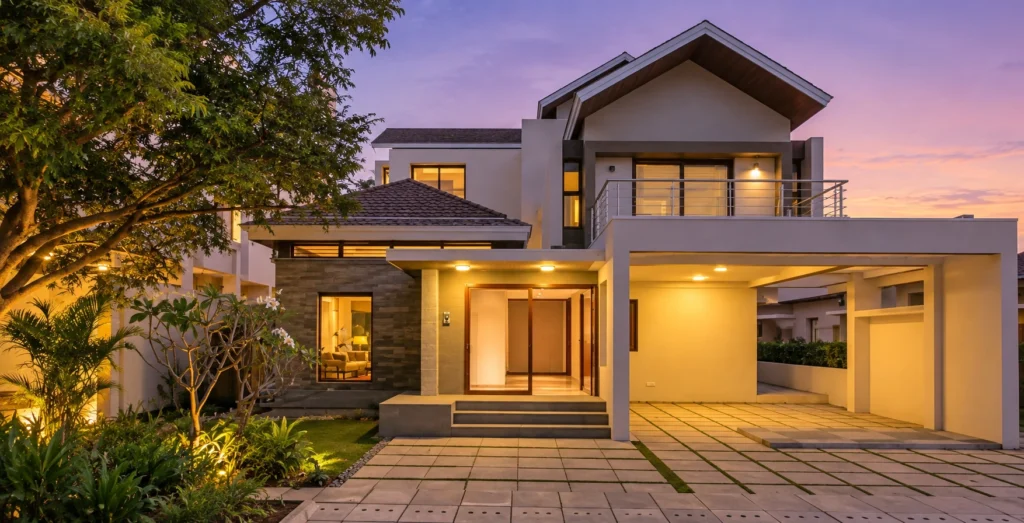
Client-approved project visual
- Project—
- Location—
- Plot—
- Built-up area—
- Floors—
- Status—
Further Case Studies
Two more slots, held for verified work.
Further verified case studies will be published as project information is approved.
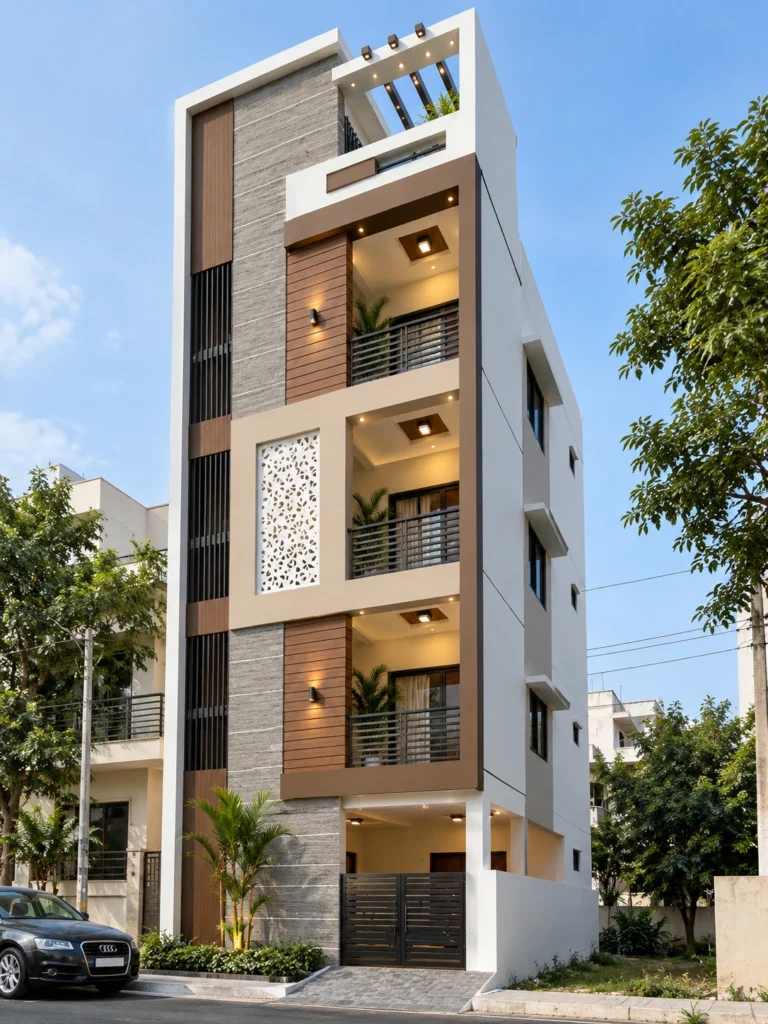
P—02
Magadi Road
- Built-up area—
- Floors—
- Status—
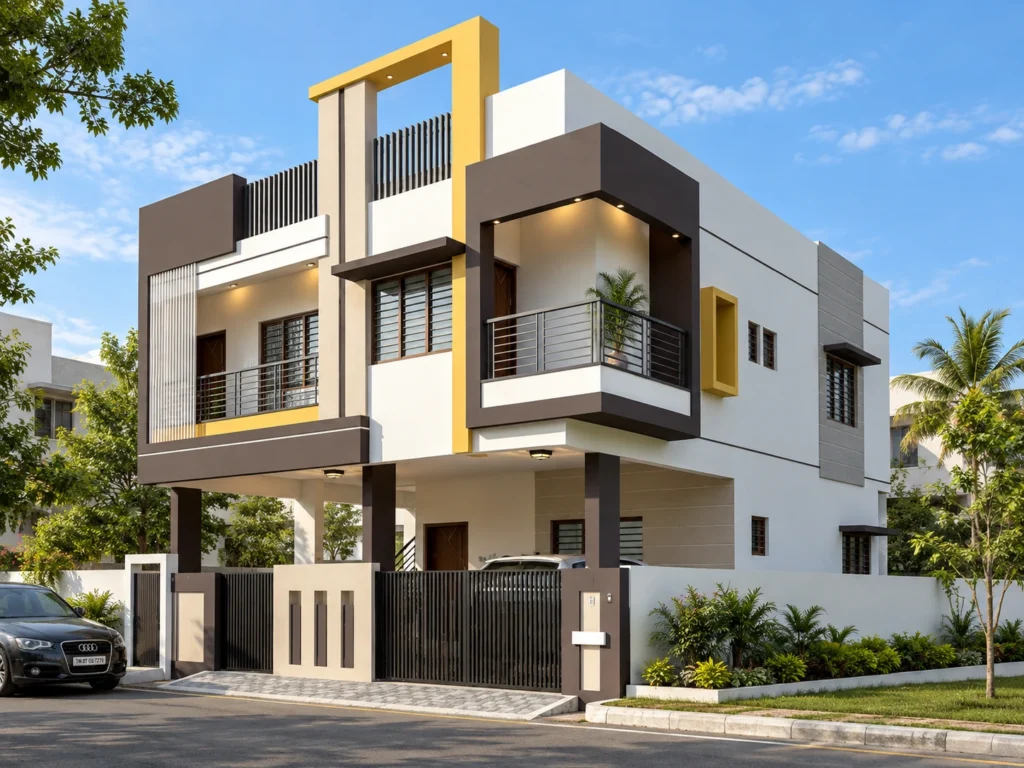
P—03
BSK 6th Stage
- Built-up area—
- Floors—
- Status—
The Case-Study Format
How a project page will be structured.
Every published project will follow the same content model, so one case study can be compared with another.
01
Project overview
Locality, plot, built-up area, configuration, scope and status.
02
Design & planning context
What was being built and the key requirements behind it.
03
Construction journey
Selected real stage photographs from the site.
04
Construction control
Relevant verified project records, where approved for publication.
05
Completed home
Real final photography of the finished residence.
06
Customer perspective
Only a genuine customer comment, and only where approved.
The Construction Sequence
From empty plot to completed home.
Each published project will carry real photographs from these points in its construction. The frames below are reserved for that evidence.
01
Plot / starting condition
02
Foundation / structure
03
Building progress
04
Finishing
05
Completed residence
Publication Standard
A project is published only when its details are verified.
Nothing appears on this page as an SR Buildcon project until the information behind it has been confirmed.
- Project or locality name
- Plot dimensions
- Built-up area
- Number of floors
- Home configuration
- Scope handled by SR Buildcon
- Construction or package specification, where approved
- Start, completion or current status, where approved
- Real construction photographs
- Real completion photographs
- A customer comment, only with approval
Until The Work Is Published
The process is already documented.
Site Consultation
Planning the next SR Buildcon project?
Start with your plot, requirement and construction scope.